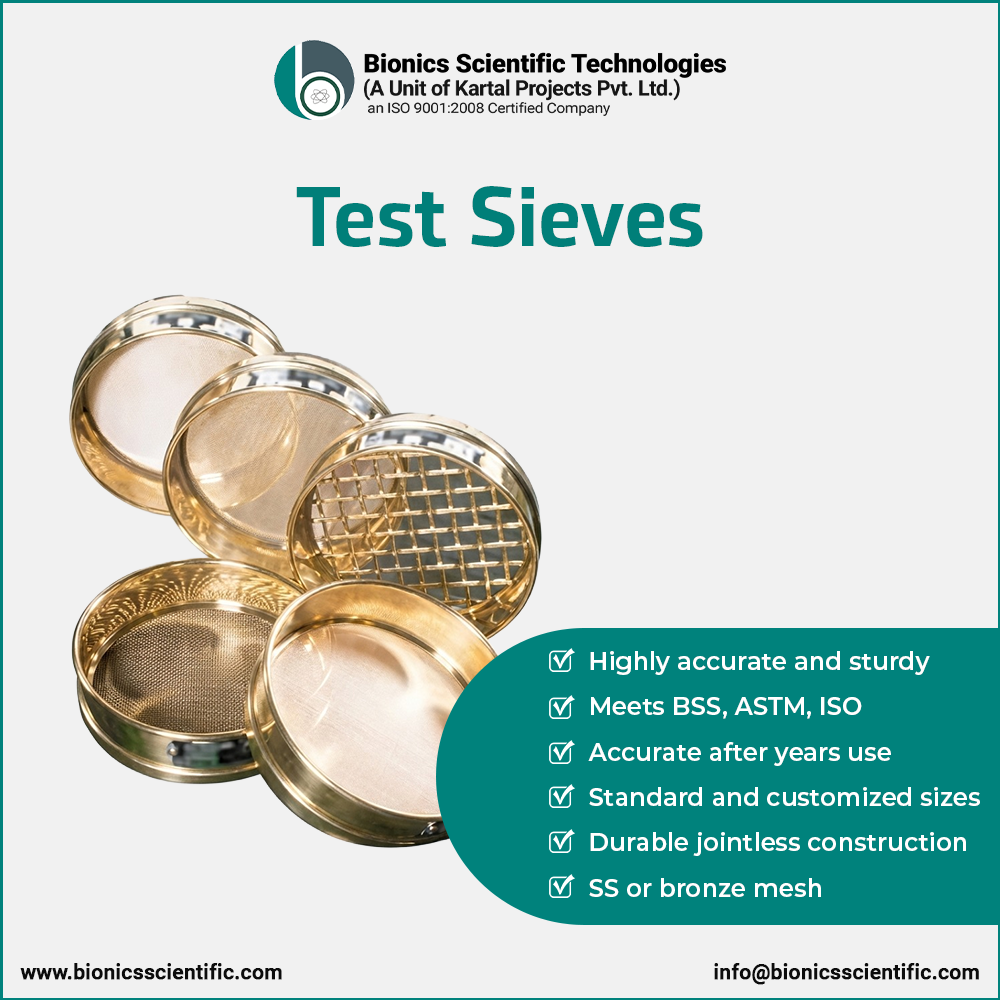
Test Sieves and Sieve Size Chart
Laboratory Test Sieves for Particle Size Analysis
Bionics Scientific manufactures laboratory test sieves for particle size analysis, grading and quality-control applications. Test sieves are available with brass, stainless-steel and G.I. frames with suitable wire mesh or perforated plates.
Choose your required sieve by standard, aperture or mesh size, frame diameter and material. Options are available for requirements based on IS 460, ASTM E11 and ISO 3310.
Quick Test Sieve Specifications
| Frame Material | Brass, Stainless Steel or G.I. |
| Sieve Medium | Stainless Steel or Phosphor Bronze Wire Mesh |
| Available Types | Fine, Coarse, Micro, Wet and Customized Sieves |
| Standards | IS 460, ASTM E11 and ISO 3310 requirements |
| Selection | By aperture, mesh, diameter, material and application |
Test Sieve Construction Options
- Jointless frame construction for suitable laboratory use
- Wire mesh and perforated plate configurations available
- Standard and customized sieve configurations
- Aperture and sieve size clearly identified
Download Test Sieve Size Chart PDF
Download the test sieve size chart PDF for a quick reference to sieve apertures in mm, micron sizes and BSS mesh designations. Check the applicable sieve standard before using mesh references to select a test sieve.
Download Test Sieve Size Chart PDF
IS 460 Standard Test Sieves
IS 460 specifies requirements for Indian Standard test sieves, including wire-cloth and perforated-plate configurations. Select the relevant part and edition according to the testing method. Standard conformance should be confirmed against the supplied sieve and its documentation.
Applications of Test Sieves
- Pharmaceutical Industry
- Food Processing Industry
- Cement Industry
- Mining and Minerals
- Agriculture and Soil Testing
- Chemical Industry
- Construction Material Testing
- Research Laboratories
Test Sieve Size Chart in mm, Microns and Mesh
Use this test sieve size chart to compare nominal sieve apertures in millimetres (mm) and microns (µm), along with legacy BSS mesh references and ASTM mesh references. Mesh numbers may differ between standards, so confirm the nominal aperture and applicable test standard before selecting a laboratory test sieve.
For automated particle-size analysis, explore our laboratory sieve shakers , designed to work with suitable test sieve sets.
| Sieve Mesh Chart | |||
|---|---|---|---|
| Aperture Size | |||
| Legacy BSS Mesh | ASTM Mesh Reference | Nominal Aperture | Microns |
| 4 | 5 | 4.00mm | 4000 |
| 5 | 6 | 3.35mm | 3350 |
| 6 | 7 | 2.80mm | 2800 |
| 7 | 8 | 2.36mm | 2360 |
| 8 | 10 | 2.00mm | 2000 |
| 10 | 12 | 1.70mm | 1700 |
| 12 | 14 | 1.40mm | 1400 |
| 14 | 16 | 1.18mm | 1180 |
| 16 | 18 | 1.00mm | 1000 |
| 18 | 20 | 0.850mm | 850 |
| 22 | 25 | 0.710mm | 710 |
| 25 | 30 | 0.600mm | 600 |
| 30 | 35 | 0.500mm | 500 |
| 36 | 40 | 0.425mm | 425 |
| 44 | 45 | 0.355mm | 355 |
| 52 | 50 | 0.300mm | 300 |
| 60 | 60 | 0.250mm | 250 |
| 72 | 70 | 0.212mm | 212 |
| 85 | 80 | 0.180mm | 180 |
| 100 | 100 | 0.150mm | 150 |
| 120 | 120 | 0.125mm | 125 |
| 150 | 140 | 0.106mm | 106 |
| 170 | 170 | 0.090mm | 90 |
| 200 | 200 | 0.075mm | 75 |
| 240 | 230 | 0.063mm | 63 |
| 300 | 270 | 0.053mm | 53 |
| 350 | 325 | 0.045mm | 45 |
| 400 | 400 | 0.038mm | 38 |
| 500 | 500 | 0.025mm | 25 |
Important: This table is a general conversion reference. Mesh designations are not interchangeable across every standard. Use the nominal aperture and the applicable current standard when specifying or verifying a test sieve.
Need a Specific Test Sieve Size?
Send us your required mesh or aperture size, sieve diameter, frame material and testing standard. We will help you select the suitable laboratory test sieve.
Get Test Sieve PriceMicro Test Sieves: These testing sieves are available in one piece frame of 4" diameter and also available in sizes of 1-1/2", 3", 5" and 6" diameter with suitable lid and receiver (sold extra).
Coarse Test Sieves: Available in 8", 12" and 18" frame diameters, with perforated plates featuring round or square holes. Aperture sizes range from 4.75 to 100 mm. Specify the required aperture, hole shape and testing standard when requesting a quotation. Customized sizes are available on request.
Fine Test Sieves: Available in 12" and 18" frame diameters. Specify the nominal aperture and testing standard when enquiring, and confirm availability for the required frame diameter.
Customized Sieves: If you have special size requirements, we can design and manufacture for you, just provide us details and get sieves with exact sizes you need. We also manufacture conical and wet sieves with wooden or stainless steel and aluminum frame.
Brass vs Stainless-Steel Test Sieves
| Selection Factor | Brass Frame | Stainless-Steel Frame |
|---|---|---|
| Typical Use | General dry laboratory sieving | Frequent use and cleaning-intensive applications |
| Frame Material | Brass | Stainless steel |
| Wire Cloth | Phosphor bronze or specified mesh | Stainless-steel wire cloth |
| Selection Note | Confirm chemical compatibility, cleaning method, aperture, diameter and applicable test standard before ordering. | |
How to Select the Correct Laboratory Test Sieve
- Standard: specify IS 460, ASTM E11, ISO 3310 or the standard required by your test method.
- Aperture: order by nominal opening in millimetres or micrometres; do not rely only on mesh number.
- Diameter and height: match the sieve frame to the sieve shaker and required sample volume.
- Material: select brass, G.I. or stainless steel according to corrosion resistance and cleaning needs.
- Sieve medium: choose woven wire cloth or perforated plate according to aperture size and application.
- Documentation: state whether a conformity or calibration document is required.
Cleaning, Inspection and Storage
After each test, clear out retained material using a method suited to the mesh and sample. Don't force hard tools through fine wire cloth. Check the frame, mesh tension and apertures for damage, then store clean, dry sieves separately to prevent distortion. Verification frequency should follow the laboratory quality system and applicable test method.
For an independent standards reference, see ASTM E11 for woven wire test sieve cloth and test sieves.
Need Test Sieves for Your Application?
Share your required mesh size, sieve diameter, material type and application details. Our team will suggest the suitable test sieve with price and specifications.
Get Best Quote TodayRelated Products
- Laboratory Sieve Shakers
- Electromagnetic Sieve Shaker
- Gyratory Sieve Shaker
- Rotap Sieve Shaker
- Motorized Test Sieve Shaker
Frequently Asked Questions:
Test sieve standards specify requirements for apertures, construction and permissible tolerances. Select the standard required by your testing method or purchase specification, such as IS 460, ASTM E11 or the relevant part of ISO 3310. When using a legacy BSS mesh reference, confirm the nominal aperture and applicable standard before ordering.
For an accurate quotation, provide the required standard, nominal aperture or mesh size, sieve diameter, frame material, sample type and whether you need a lid, receiver or supporting documentation.
Sieve analysis measures the particle size distribution of a sample. Quality-control teams compare the results with specified grading or acceptance limits. Reliable results depend on representative sampling, suitable sieves and following the applicable test method.